Leave a Message

Thank you for your message. We will be in touch with you shortly!

24537 Stargazer Way
24537 Stargazer Way
24537 Stargazer Way
24537 Stargazer Way
VIEW PHOTOS
Listed by Tyson Robinson CA DRE# 01701231 with Trillion Real Estate 951-970-5740
$879,000

24537 Stargazer Way

5 Beds 3 Baths 3,444 Sq.Ft. 7,841 Sq.Ft.

Open House

9/19/2026 11:00AM - 2:00PM PDT
9/20/2026 11:00AM - 2:00PM PDT

Description

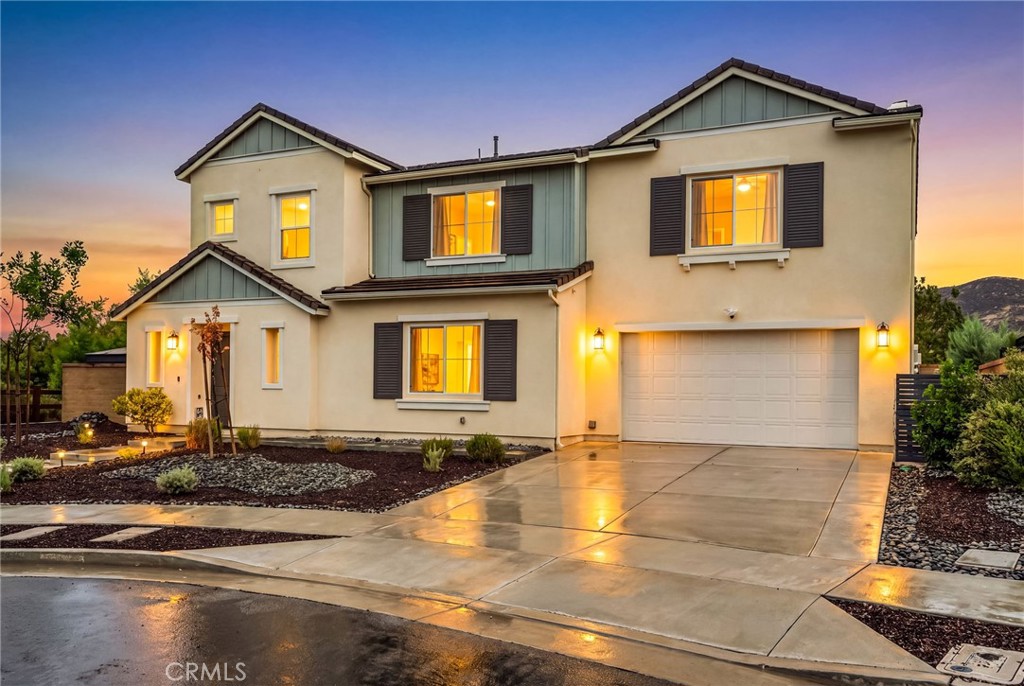
HIGHLY UPGRADED MENIFEE ENTERTAINER'S SHOWCASE WITH POOL, SPA & TESLA CHARGER! Welcome to 24537 Stargazer Way, an extensively updated residence where luxury finishes meet outdoor resort living.

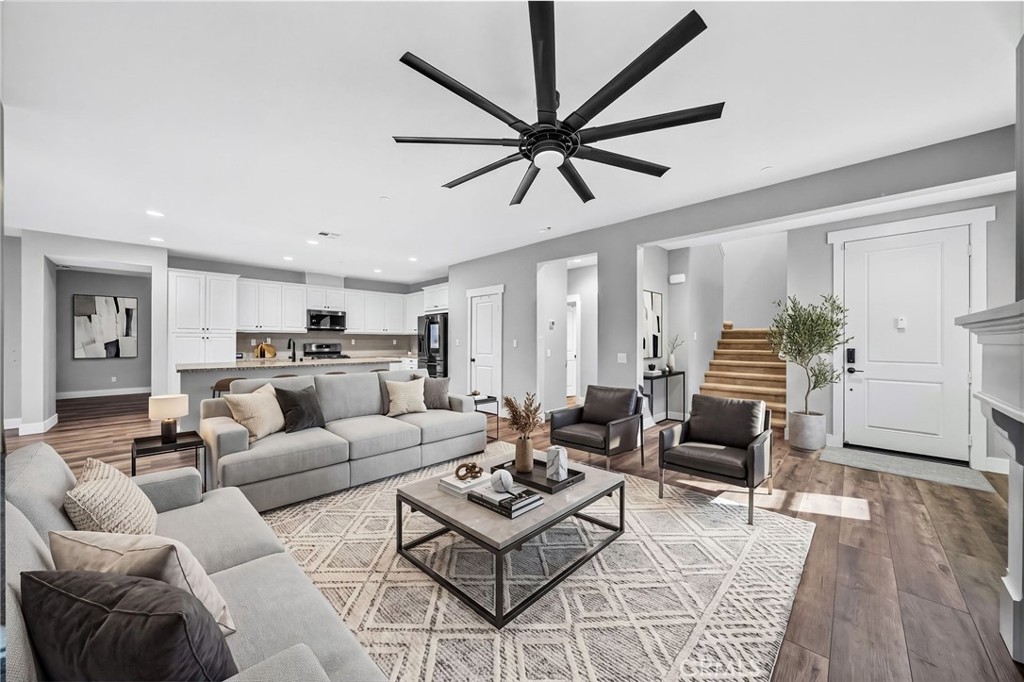
Step inside to an open and airy layout highlighted by fresh interior paint, custom plantation shutters, and durable Luxury Vinyl Plank (LVP) flooring spanning the entire main level, bathrooms, laundry room, primary walk-in closet, and an upstairs bedroom. The kitchen has been transformed into a chef's delight, replacing all builder-grade equipment with upgraded appliances, anchored by a custom designer tile backsplash.

The garage is a standout with gleaming epoxy floors, a full front garage door screen for an open-air workshop feel, and a dedicated Tesla EV charger. Smart living is built right in with smart light switches, smart door locks, and exterior security cameras.

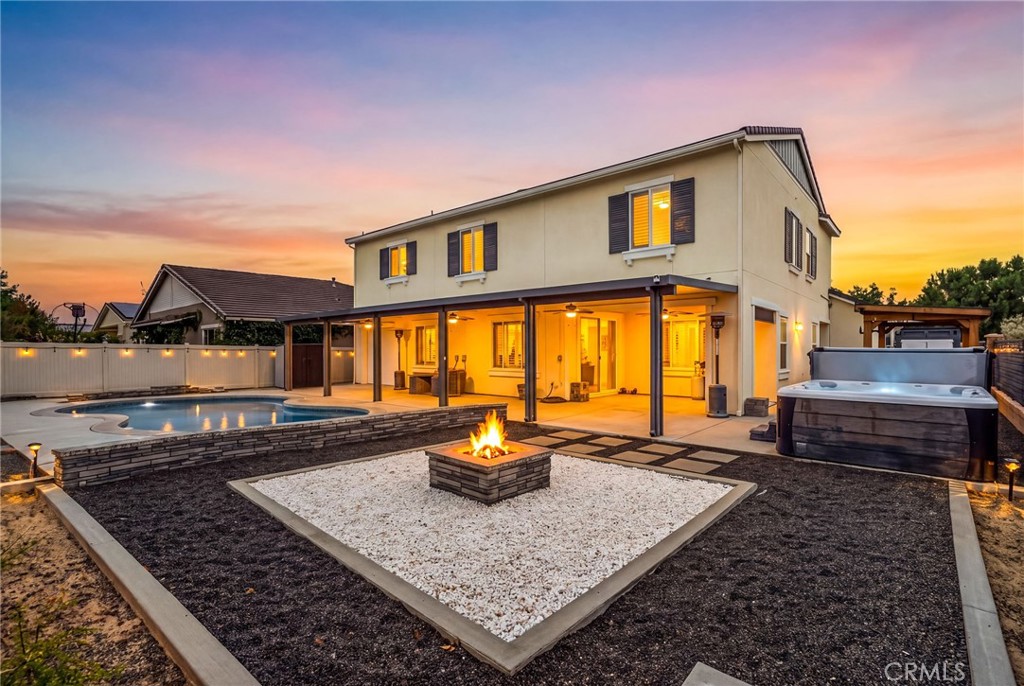
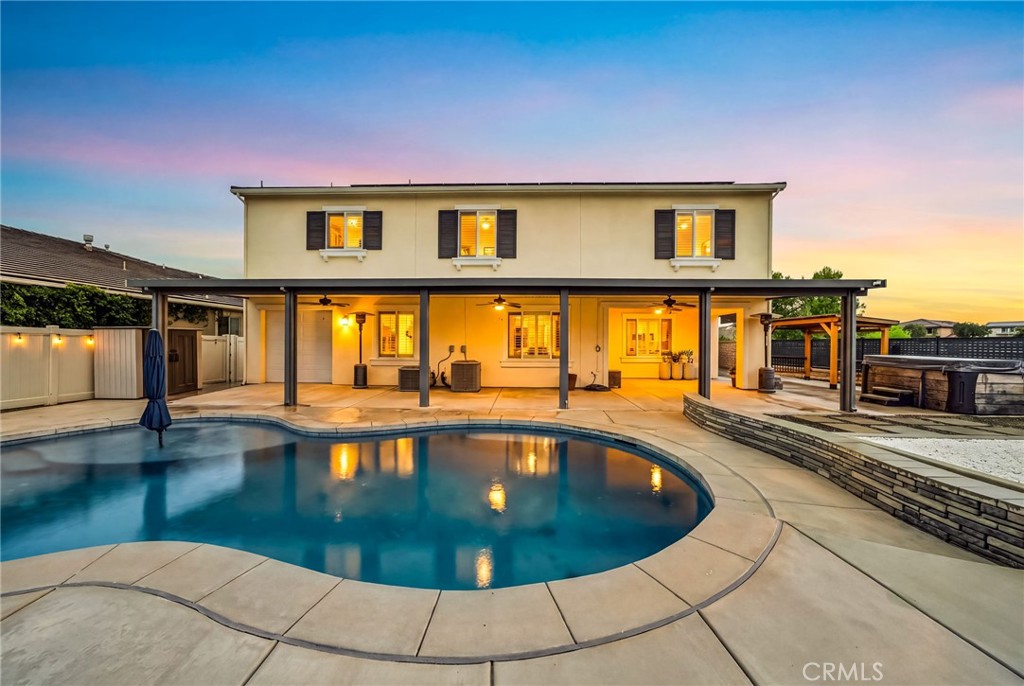
The private backyard is built for year-round entertaining, showcasing an in-ground swimming pool and bubbling jacuzzi, an expansive covered patio, extensive hardscaping, and dedicated drainage. An extended driveway ensures ample parking. Conveniently positioned near top schools, dining, retail, and commuter routes. Schedule your showing today!

Share Property

Location

24537 Stargazer Way, Menifee, CA 92584

Status

Coming Soon

Property Amenities

Interior
Laundry room Laundry Room
Appliances Refrigerator, Dryer, Washer
Flooring Vinyl
Total Bedrooms: 5
Full Bathrooms: 3
Other Interior Features Bedroom on Main Level, Main Level Primary, Walk-In Closet(s)
Area & Lot
Open house

9/19/2026 11:00AM - 2:00PM PDT

9/20/2026 11:00AM - 2:00PM PDT

Lot Area 7,841 Sq.Ft.
Living area 3,444 Sq.Ft.
MLS® ID SW26186024
Year Built 2020
School District Other
View Description None
Type Residential
Status Coming Soon
Exterior
Stories 2
Pool Private, Association
Air conditioning Central Air
Heat type Central
Water Source Public
Garage Space 3.0
Security Features Closed Circuit Camera(s)
Sewer Public Sewer
Other Exterior Features Fire Pit
Parking Driveway, Electric Vehicle Charging Station(s), Garage
Lot Features Back Yard
Finance
Sales Price $879,000
HOA Fees $137 monthly

Mortgage Calculator

Estimate your monthly mortgage payment, including the principal and interest, property taxes, and HOA. Adjust the values to generate a more accurate rate.

All estimates are provided for informational purposes only. Actual amounts may vary.
$0,000 Your Payment 20 15 65
$0,000 Your Payment

Audie Murphy Ranch

Work With Ezra

Call Ezra today to schedule a private showing.